

Select an apartment size:
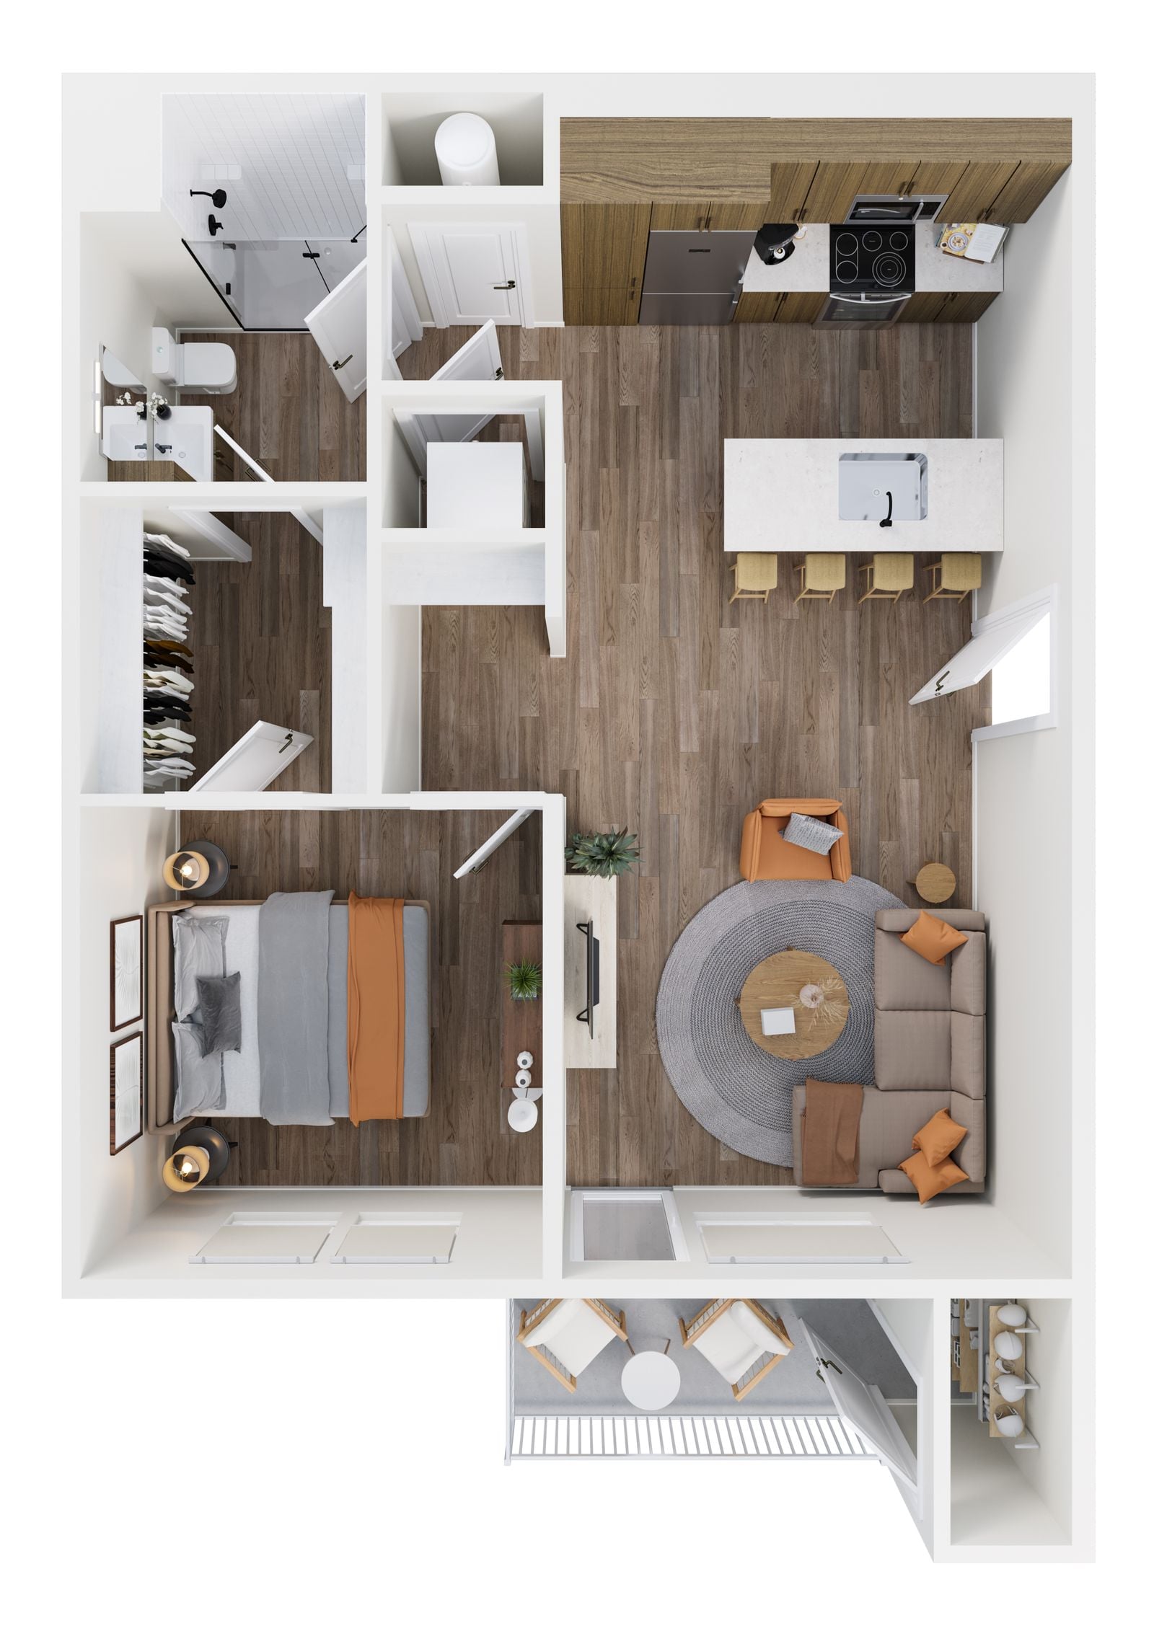
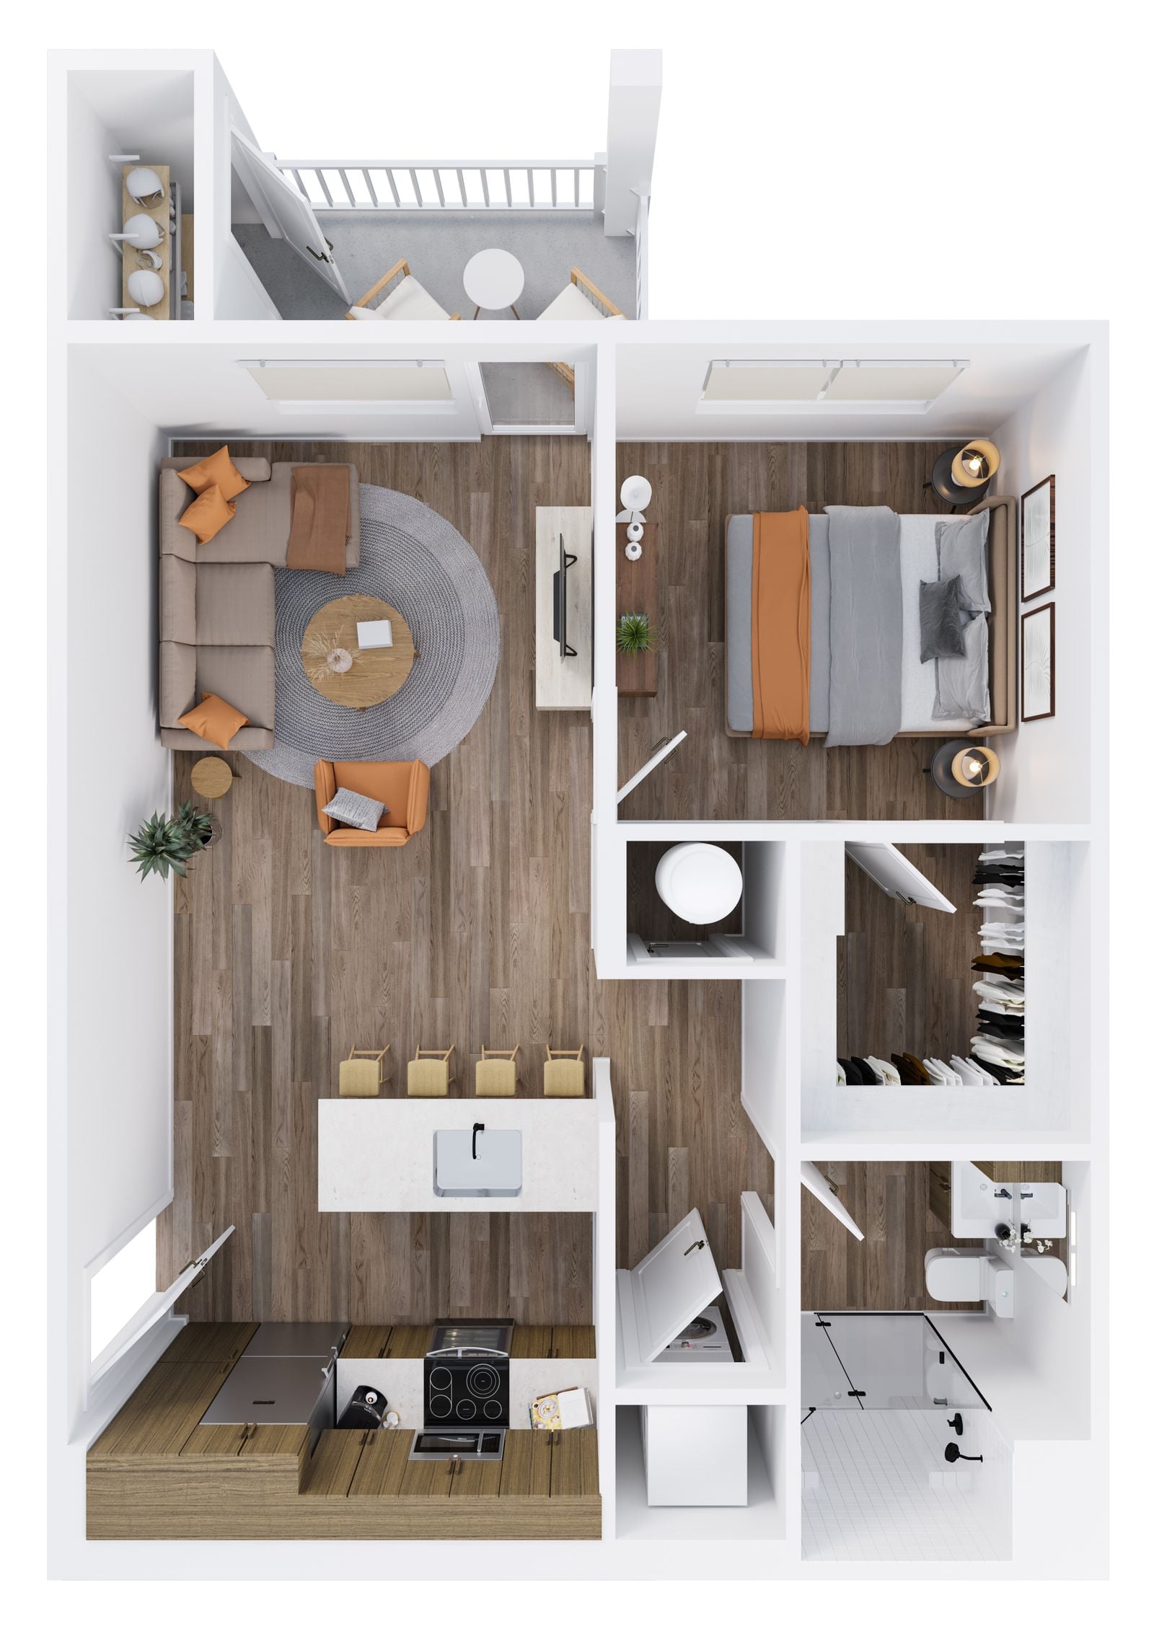
One Bedroom Apartments
A streamlined one-bedroom layout with elevated finishes, practical storage, and the everyday details that make the space feel polished from the start.
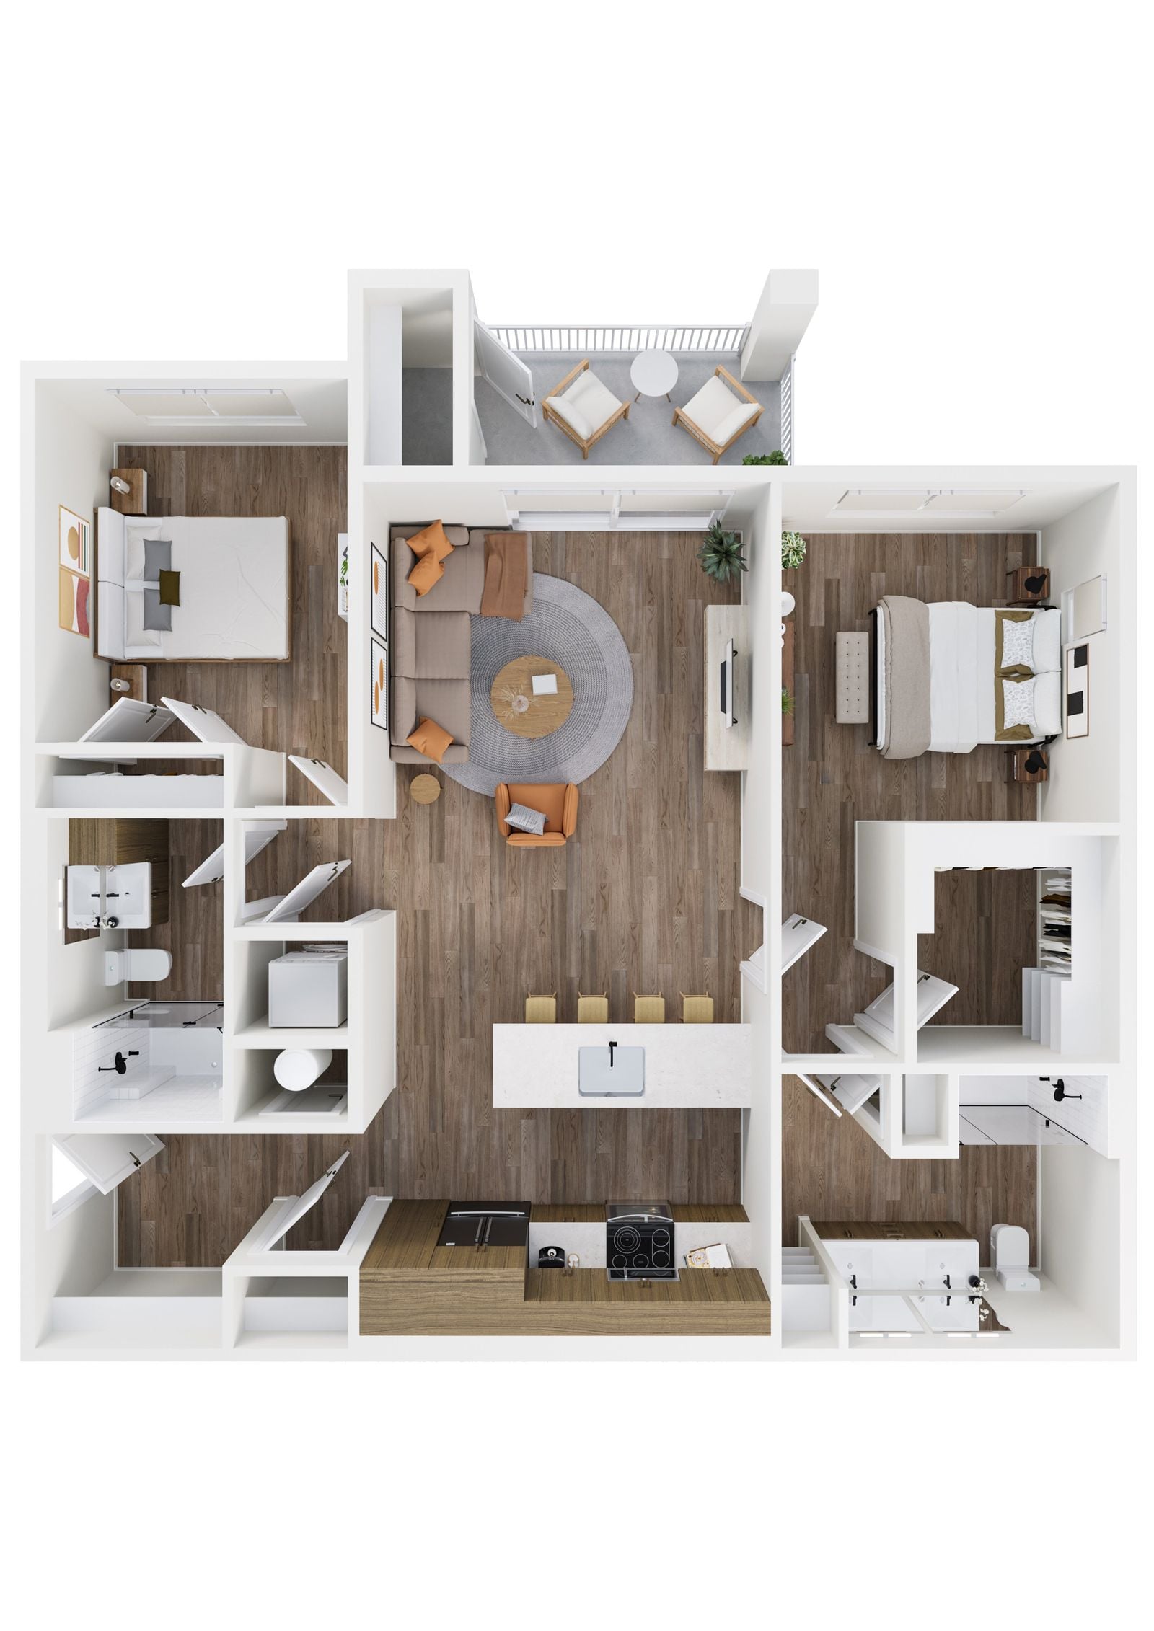
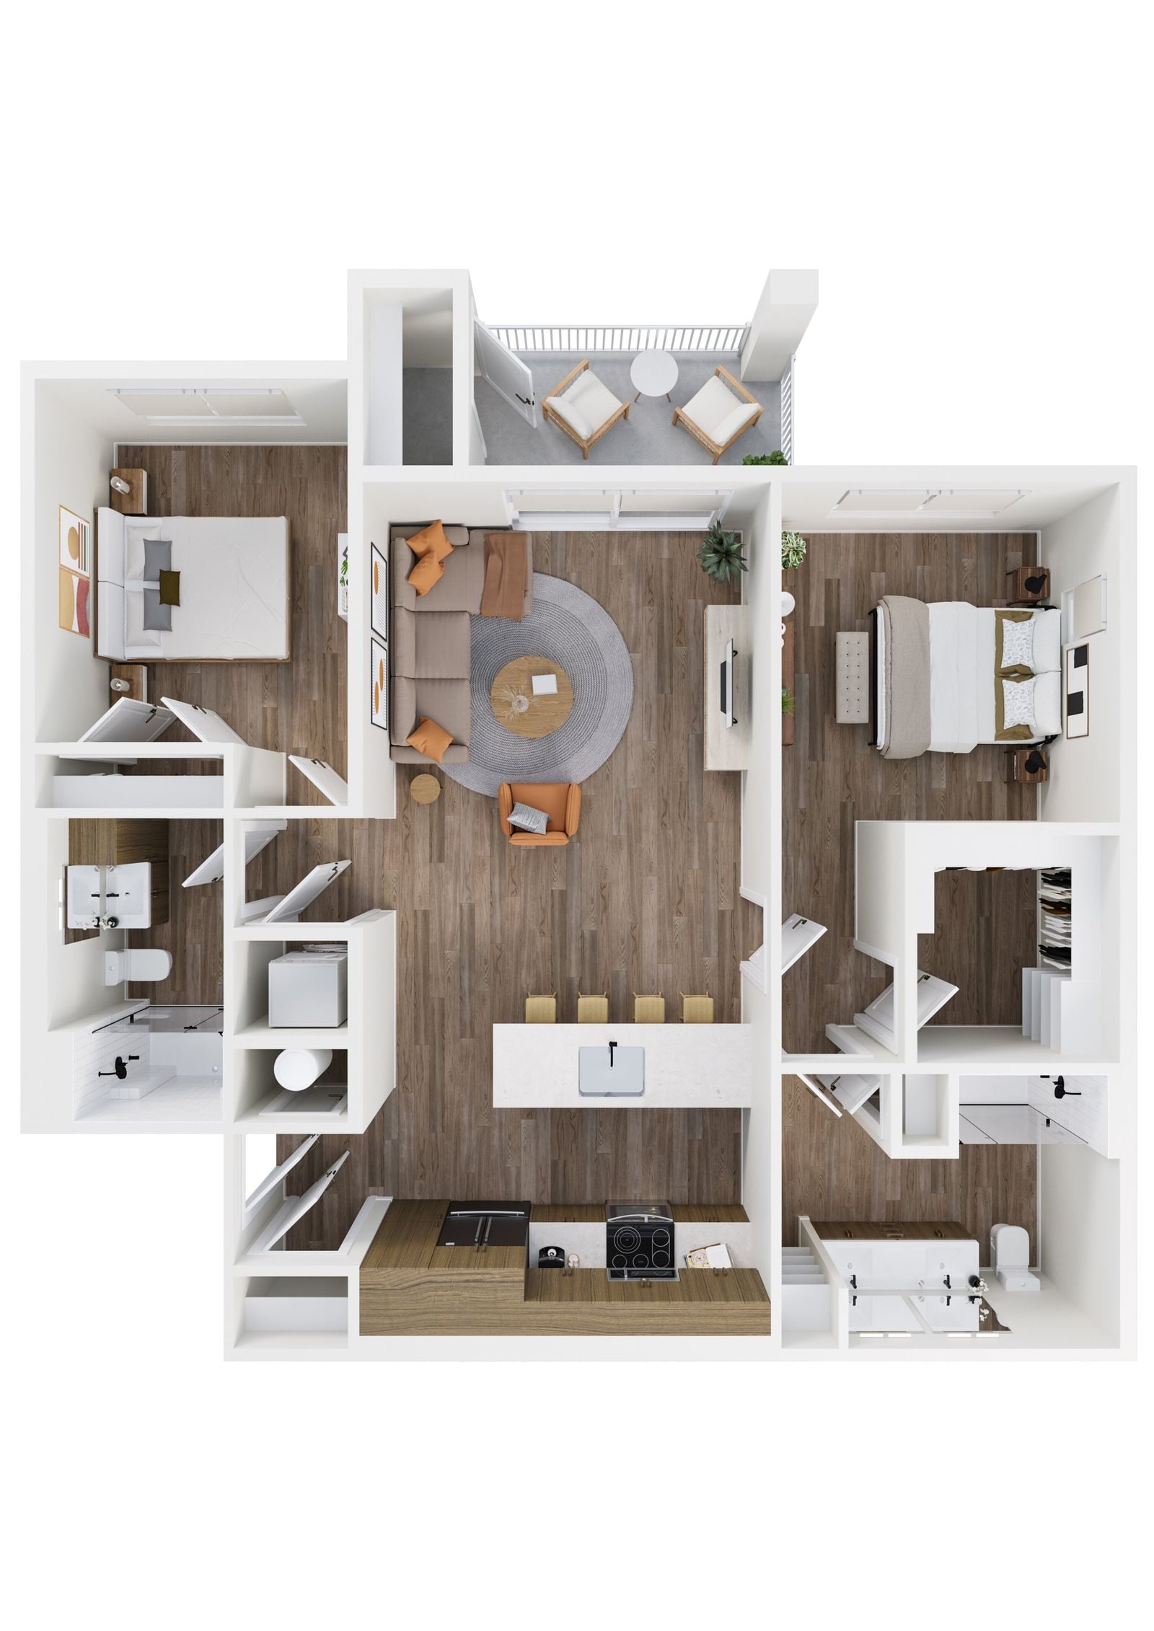
Two Bedroom Apartments
A balanced two-bedroom layout with flexible living space, elevated finishes, and room to spread out without losing the ease of apartment living.
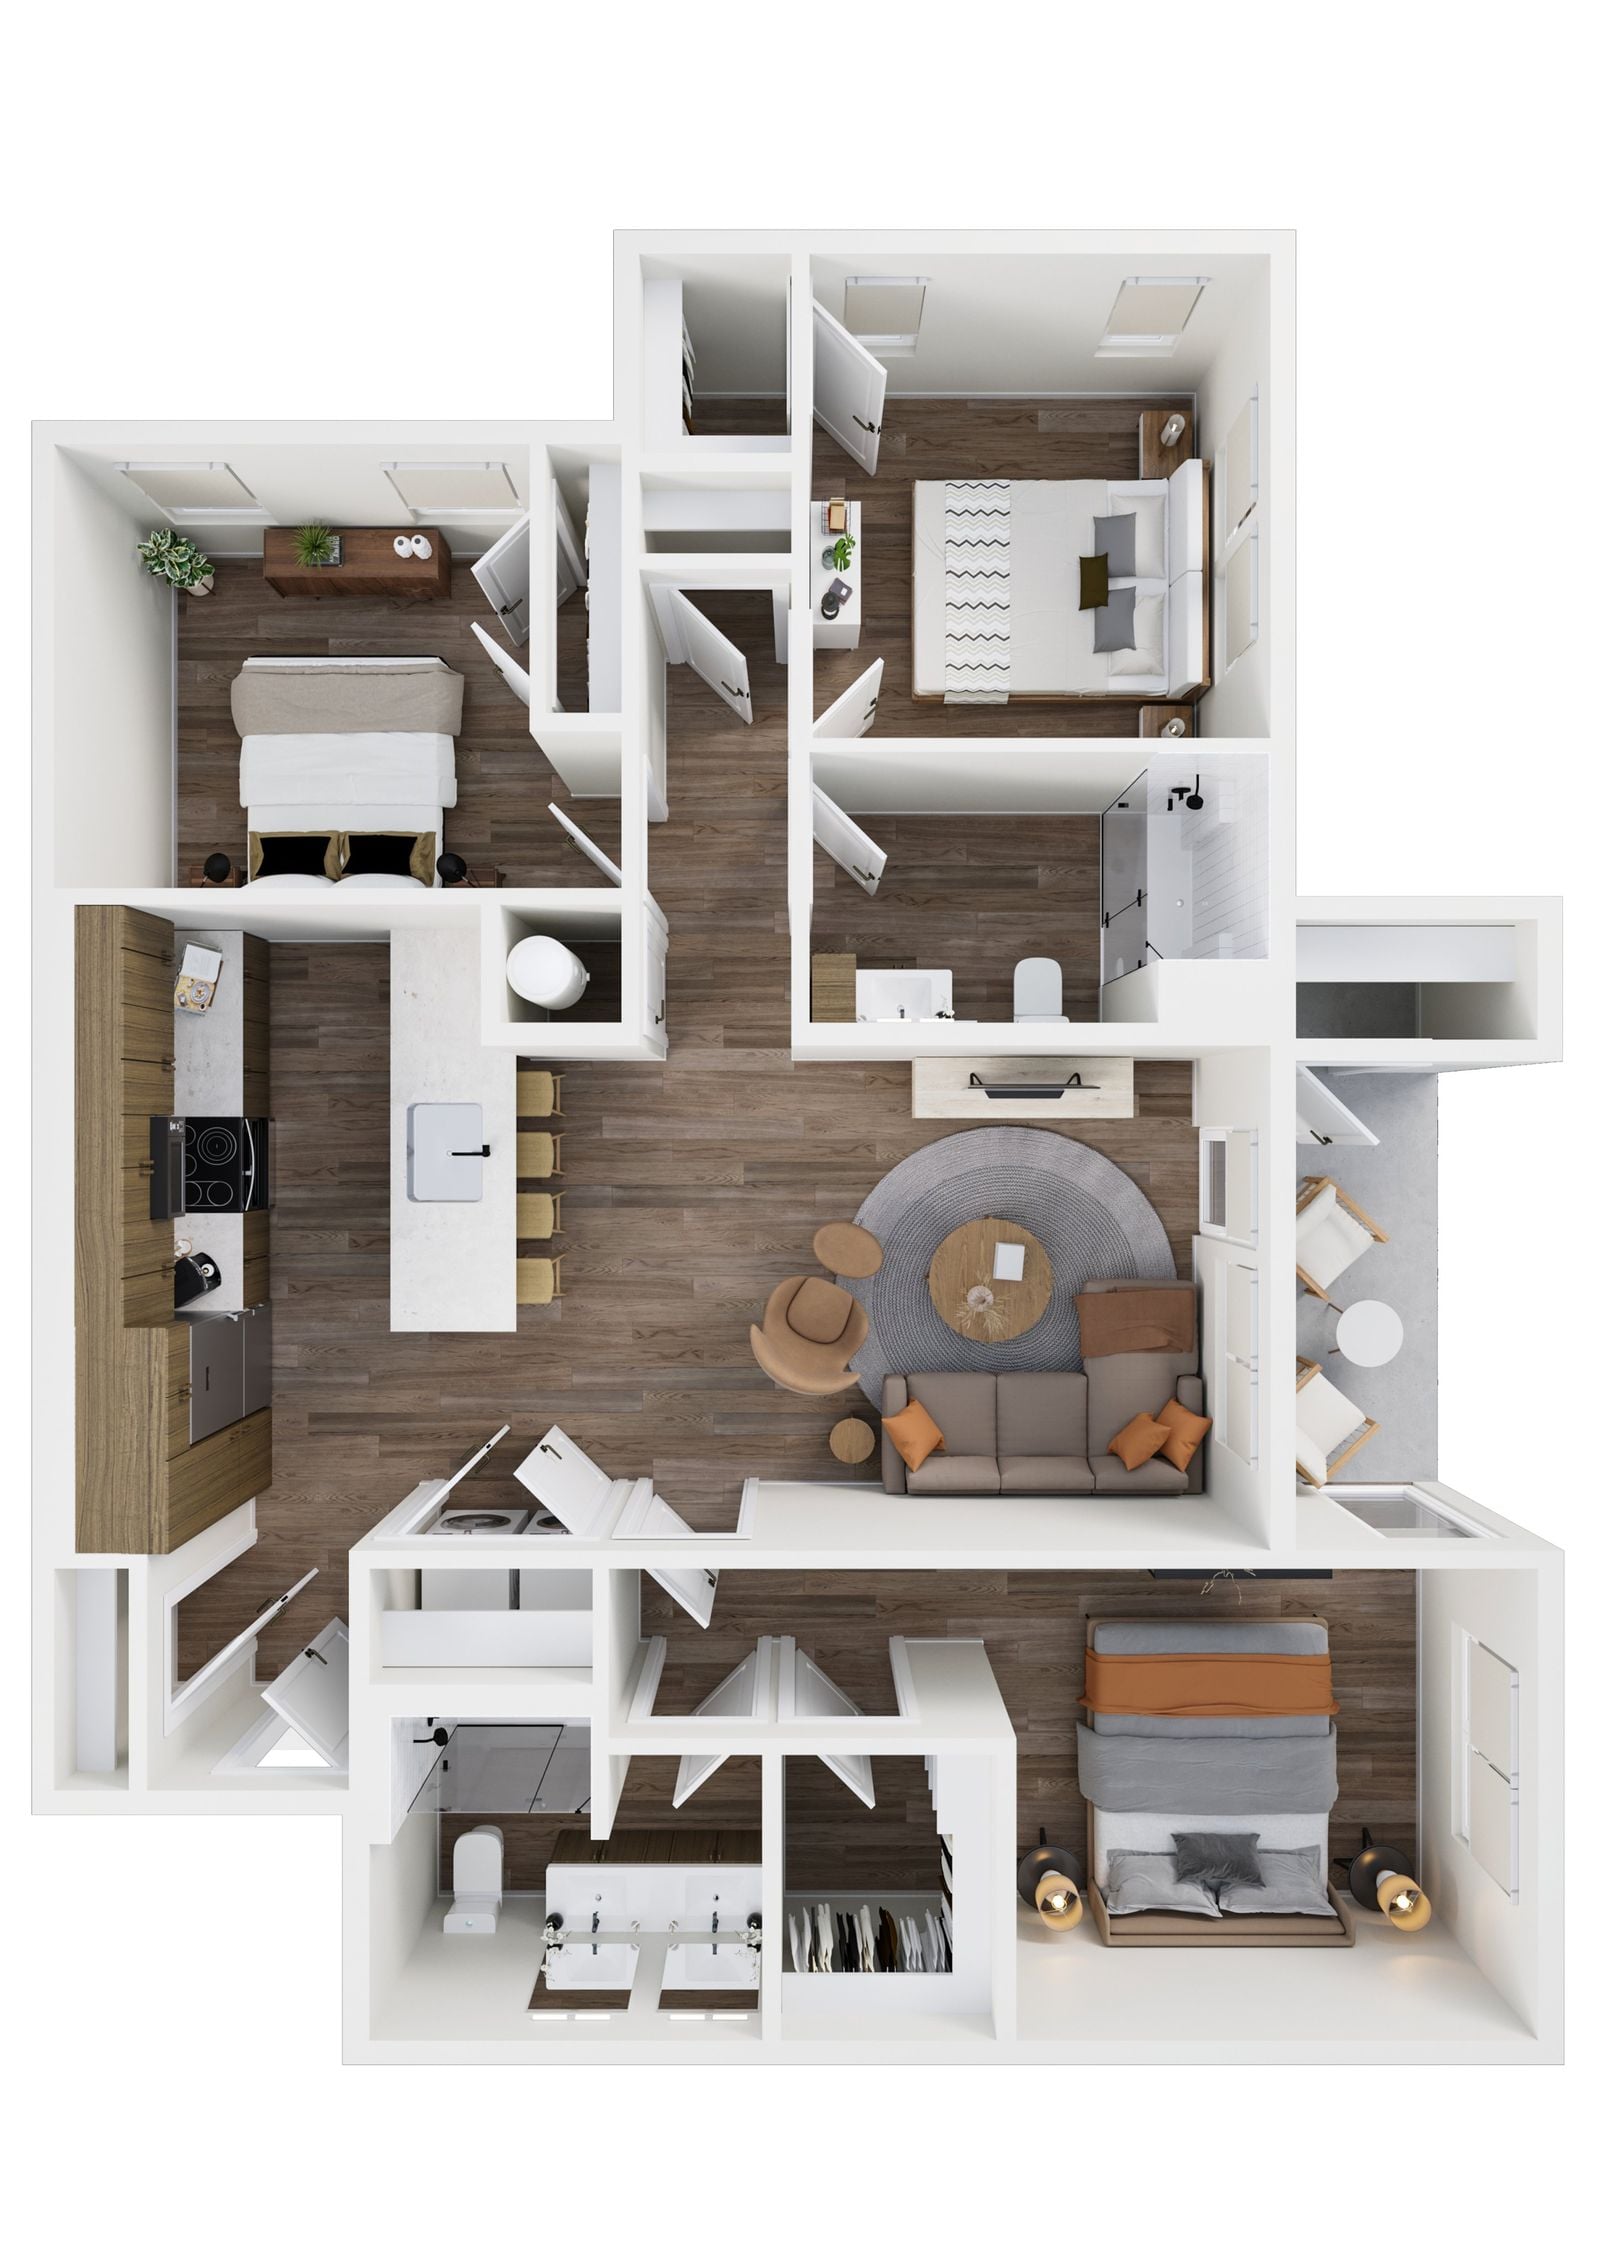
Three Bedroom Apartments
A spacious three-bedroom layout with flexible rooms, generous gathering space, and the same elevated finishes throughout.
Understanding Your Total Monthly Leasing Price
To help you plan with confidence, we display a Total Monthly Leasing Price that combines your base rent with applicable fixed monthly fees, providing a more complete view of your expected monthly housing costs. You can use the Calculate Tool to personalize your estimate with various add-on options. A list of potential fees and charges is also available at the bottom of this page. This fee schedule includes details about each charge, including what it is, why it may be assessed, when it is charged, and how it is billed.


READY TO SEE YOUR FUTURE APARTMENT?
You’ve found the perfect layout—now experience the premium finishes and thoughtful details that make each Origin apartment unique.